


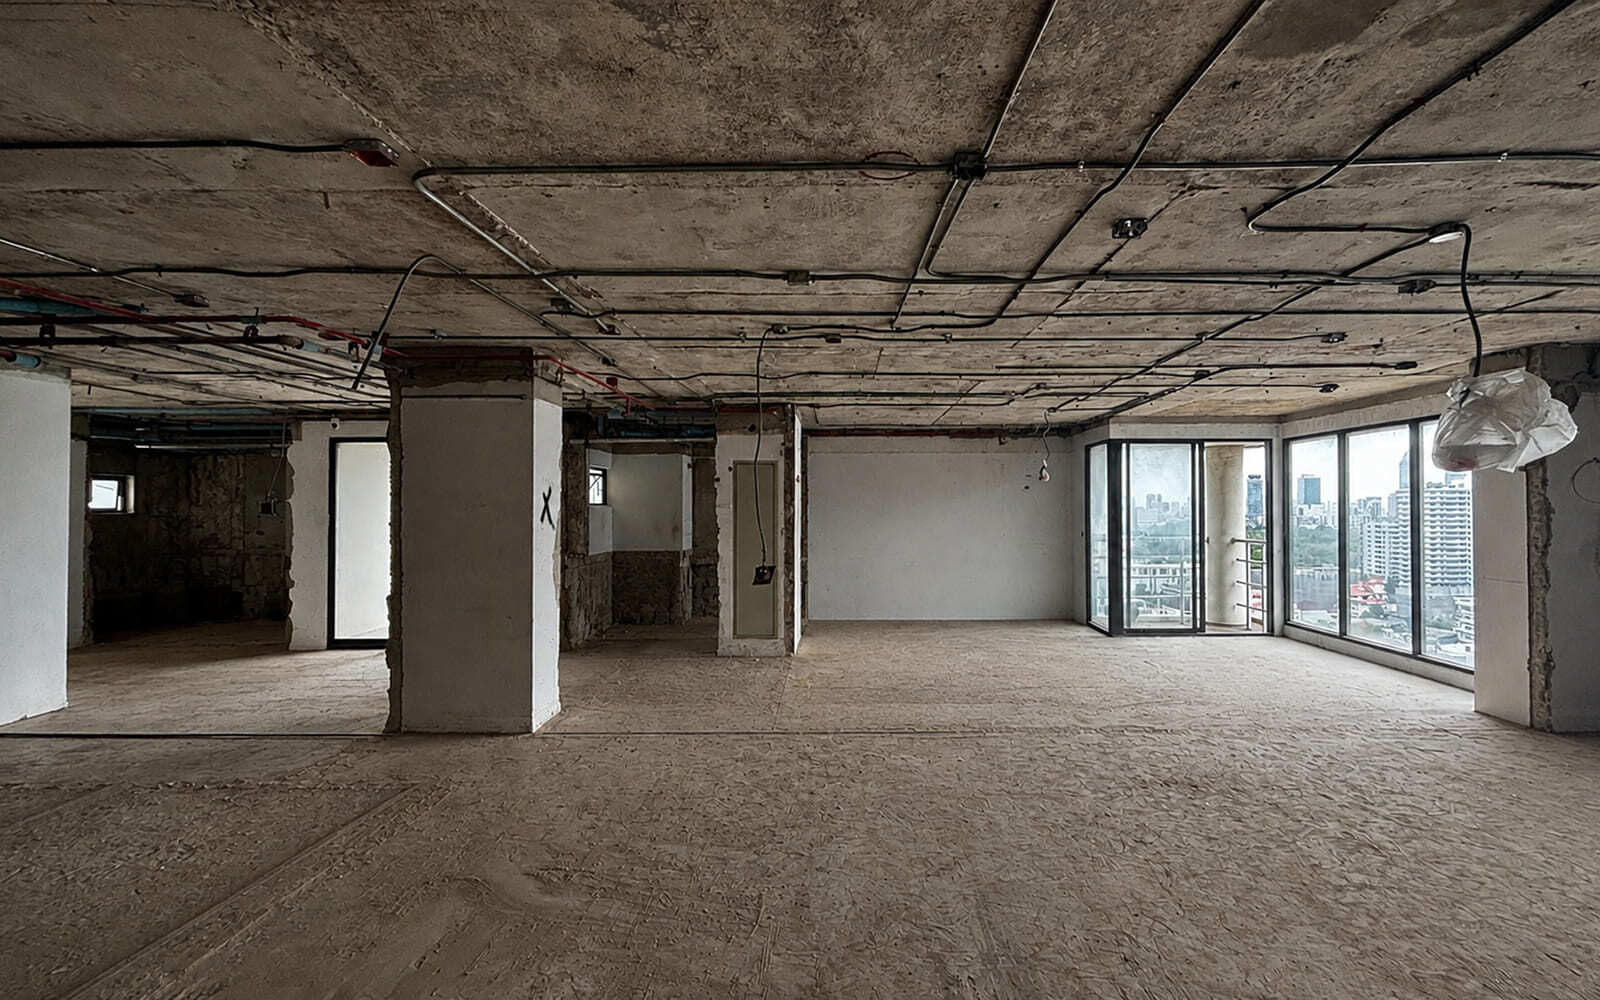
Umbra, RROOM's first property, is nearing completion. In this issue, we follow how a room in a thirty-year-old condominium, one full of latent potential, has been rediscovered and is now being given a new form. We spoke with four members of the RENOVERU team involved in the project to explore their thinking and process.
Redefining Hidden Value
We begin with Shinichi Yamazaki, CEO of RENOVERU (Thailand). From RENOVERU's perspective, what was the property's inherent appeal?
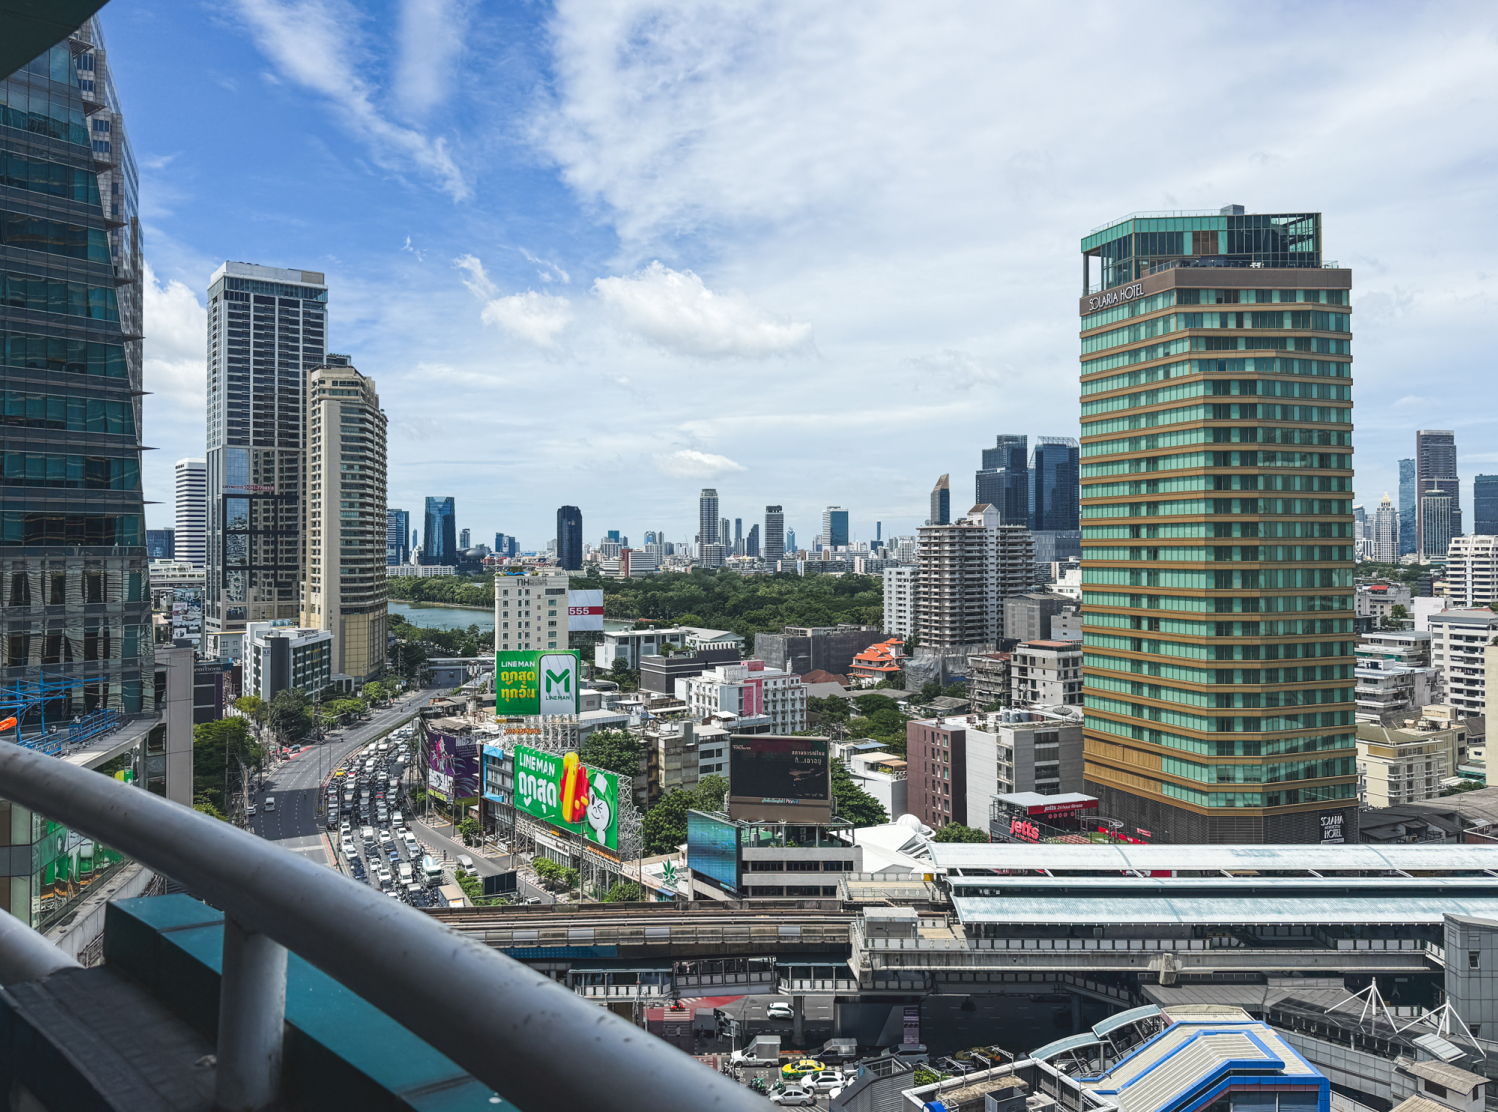
Yamazaki: Before settling on our first property, we viewed dozens of condominiums. What captivated me about this one was the location, right beside the Asoke intersection, and the view from this very room. A property that combines those two qualities is extremely hard to find, and that conviction is why we chose it.
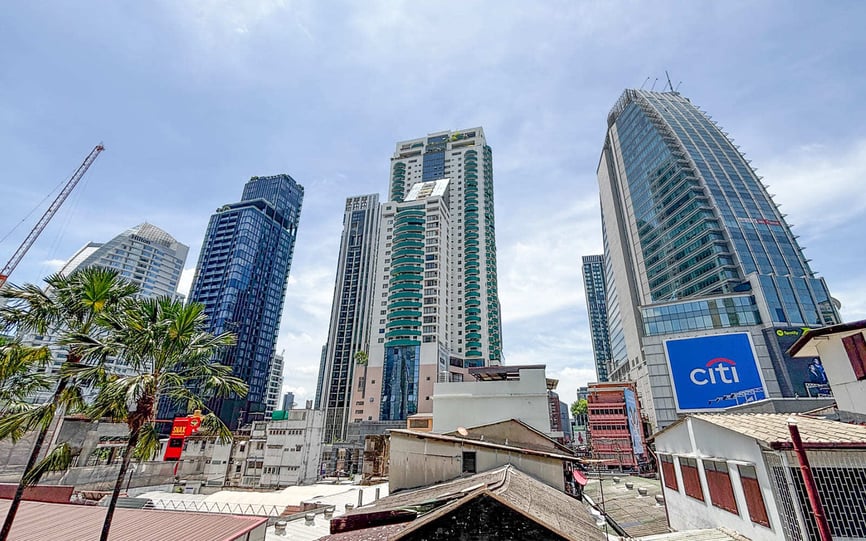 ▲ Las Colinas, with Umbra under construction, at the centre of the photograph. The front faces Asoke Montri Road, while a low-rise cityscape stretches out behind.
Yamazaki: Despite its potential, after thirty years the interior had grown dated, and I felt the property's value was not being properly recognised. It seemed to me that renovation could redefine that value for today.
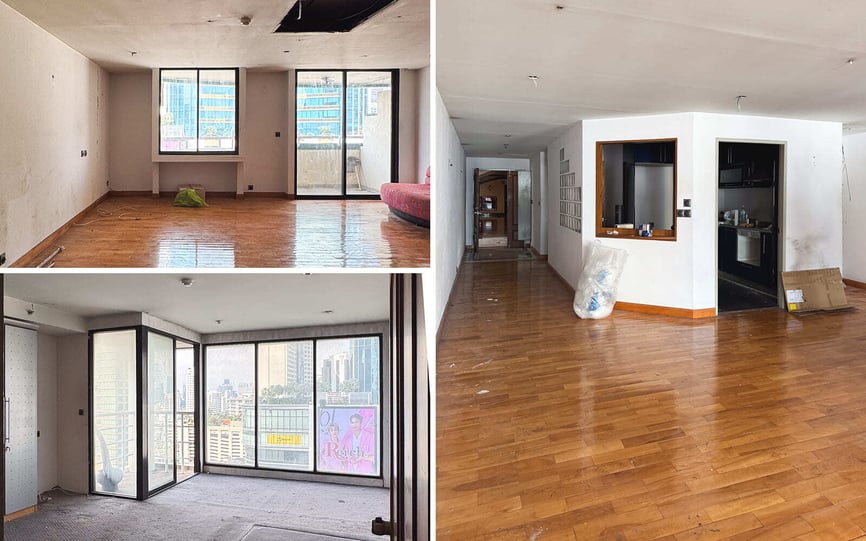 ▲ The existing interior, where walls had been built to divide each space.
This is a view shared by Omoto of Masuya Asset Partners Asia Pte. Ltd., the representative for the property whom we interviewed in the previous JOURNAL. What kind of resident did the team have in mind?
Yamazaki: Foreign residents who enjoy a comfortable lifestyle, or young, affluent Thais: people who have left the family home, for example, and are looking for a comfortable residence in a convenient area. A short journey from here brings you to first-rate restaurants and department stores carrying global brands. I wanted to create a home that speaks to a new generation and a new way of living.
A Floor Plan That Maximises Value
The original layout offered two bedrooms and a living-dining-kitchen area (2LDK), plus a maid's room. As befits a spacious Thai condominium, each bedroom had its own bathroom and the maid's room a compact wet area, bringing the total to four toilets.
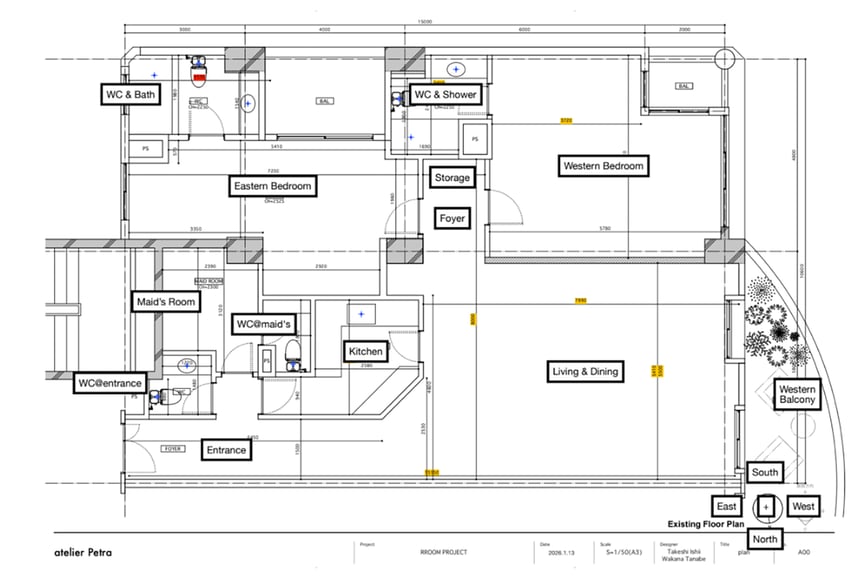 ▲ The existing floor plan, redrawn.
From here, we hand over to Takeshi Ishii, who supervised the design as a member of Blue Studio, Inc. and has been involved since the early conception of RROOM. He now works with RENOVERU GLOBAL and RENOVERU (Thailand). We asked him how the floor plan came together.
Ishii: We considered many questions, such as whether a maid's room was necessary, and whether to make it a two- or three-bedroom home. In the end, partly at the request of Masuya, the seller, we settled on three bedrooms.
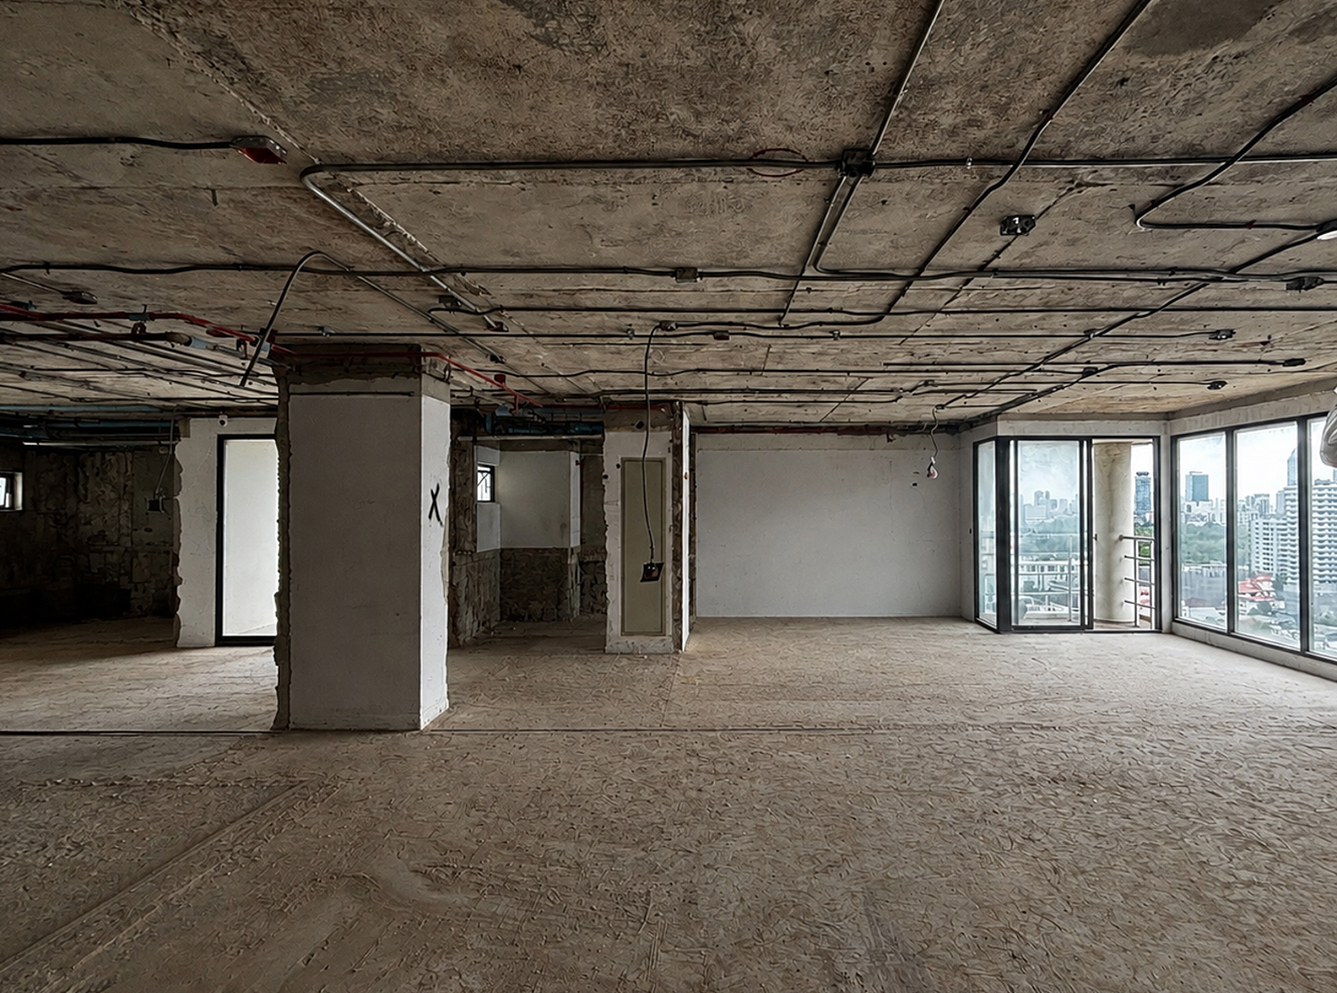
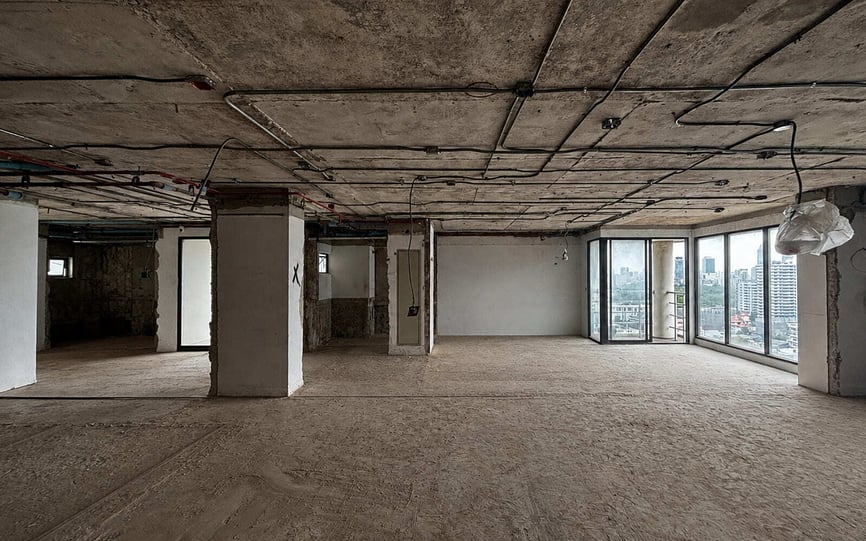 ▲ The skeleton state, with the entire existing interior removed.
Ishii: To make the most of the property's greatest strength, its view, we added an interior window to the master bedroom beside the living area, so that both windows and the balcony can be taken in from within the living space. To the west, Terminal21 rises directly ahead, and to the south, Benjakitti Park appears beyond Asoke Station and the high-rises. It is as if Bangkok itself has been distilled into a single view, and residents can bring that special scenery into their daily lives.
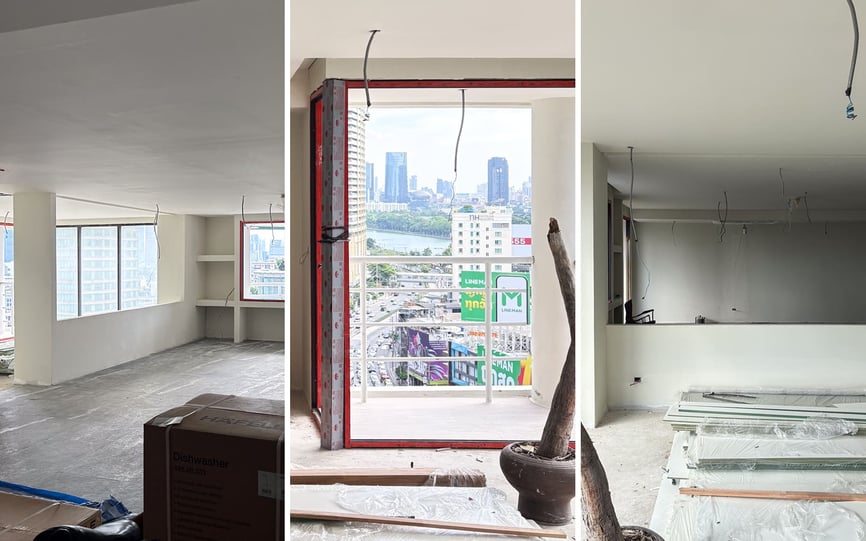 ▲ During construction. A large opening was created between the living area and the master bedroom.
With sight lines now opening in two directions, the plan has a greater sense of openness. The design also had one principle that could not be compromised.
Ishii: At 166 square metres, this home offers a spaciousness that is hard to find in recent new condominiums, and that is a great value in itself. We refined the plan again and again, always keeping in mind the sensation of simply being in a very generous space.
It is often said that few people in Thailand cook for themselves. But to realise what Yamazaki described as "a new way of living for a new generation," we chose a large island kitchen as the centrepiece of the living area. Allowing movement around it also brought order to the flow of daily life.
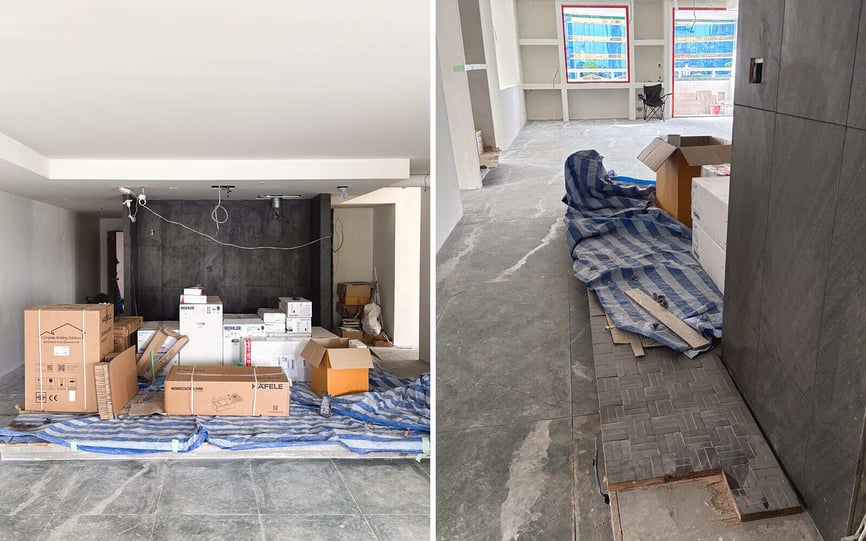 ▲ Left: The kitchen before assembly. The floor is raised by one step, with circulation on both sides, so that it will feel like a stage. Right: Large-format stone tile is used for the living and dining floor, and parquet-pattern tile for the kitchen floor.
Ishii: We also left the use of the three private rooms open. They can serve as a master bedroom and two children's rooms, two bedrooms and a home office, or one bedroom with a study and storage. The plan adapts flexibly to different family structures and ways of living.
Because this is RROOM's first property, Ishii explains, the team chose not to presume any particular household or use. Instead, they built in flexibility, so that a wide range of people could imagine making it their own.
The Gaps Come into View
With the broad plan settled, construction began. Before long, however, a number of differences between Japan and Thailand came to light. We spoke with Yusuke Kimura, who manages the project, and Marika Miyamoto, who joined as an advisor on construction management.
Kimura: In Japan, the management association or management company almost always keeps the as-built drawings. Not being able to obtain them was our first obstacle.
Proceeding without a grasp of precise dimensions would very likely cause problems later. The team therefore re-surveyed the entire interior, working from the simple drawings they were able to obtain. At the same time, there were no interior regulations of the kind that, in Japan, exist for each building in its management rules, which made it difficult to understand the constraints in advance.
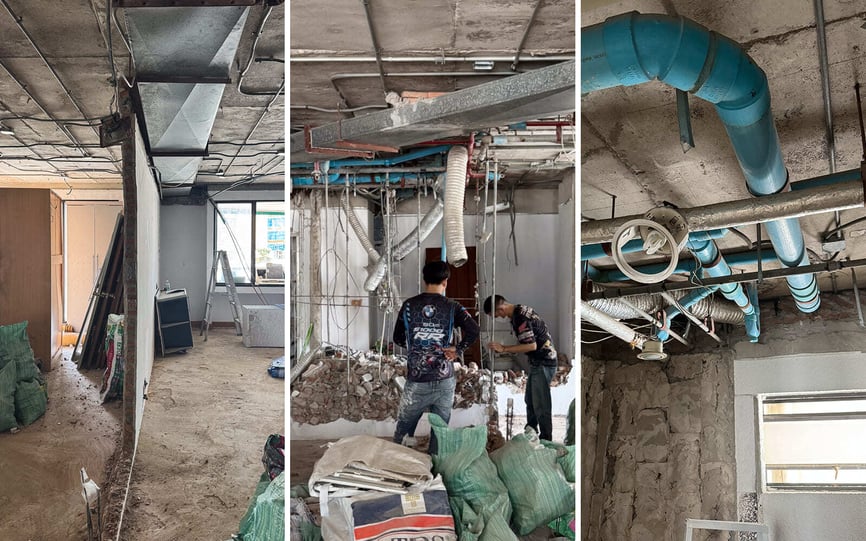 ▲ During demolition of the existing interior. The team checked, one by one, the points that differed from expectations, such as how the walls had been built and the routes of the piping.
Once the renovation drawings were submitted to the juristic management office, approval was granted without difficulty. After work began, however, requests followed: that the position of the wet areas not be changed after all, and that a sprinkler be relocated.
Kimura: Fortunately, the change requests led us to refine the plan, and we reached a good result. But it is true that reworking the design affected the construction schedule.
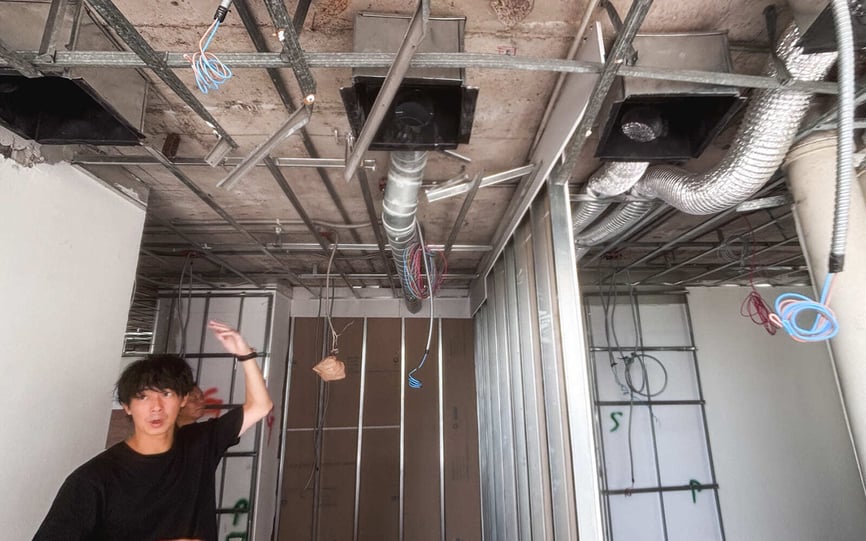 ▲ Kimura in a meeting on site. Here, he is confirming the route of the exhaust.
Miyamoto, who visits the site frequently, noted differences in the way local craftspeople work.
Miyamoto: In Japan, it is standard to draw up a schedule and proceed accordingly. In Thailand, craftspeople's working days vary, so progress can be difficult to predict. We now hold regular meetings and stay in close communication to avoid delays.
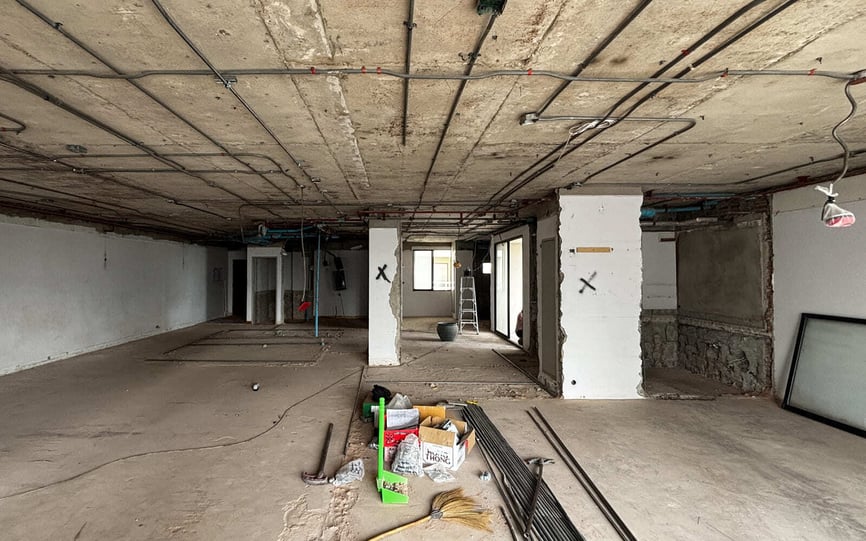 ▲ Keeping the site clean is very important for both safety and efficiency. The cleared skeleton interior looks refreshingly transformed.
Ishii, in his role as supervisor, adds a further point.
Ishii: Many of the laws and management rules differ from Japan, including the rules on floor sound insulation, exhaust routes, and the scope of work involving exterior walls and sashes. Wood flooring, the mainstream choice in Japan, can deteriorate in Thailand's humidity, so we used tile and resin sheets instead. Adapting to local conditions was important to us.
Carrying Knowledge Forward
Now, Umbra's construction is entering its final stage. Ishii, who conceived RROOM's business model and also supervised this property's design, reflects on what the team has gained.
Ishii: The various challenges we have met with each step of the project are what we value most right now. They are our real assets. About twenty-five years ago, when renovation was beginning to spread in Japan, there was a divide between the architecture and home-improvement industries, and systems and warranties for renovation had yet to be established. So we joined hands with many businesses involved in renovation and, in 2009, established the Renovation Council, a general incorporated association, building a distribution framework that everyone could easily understand.
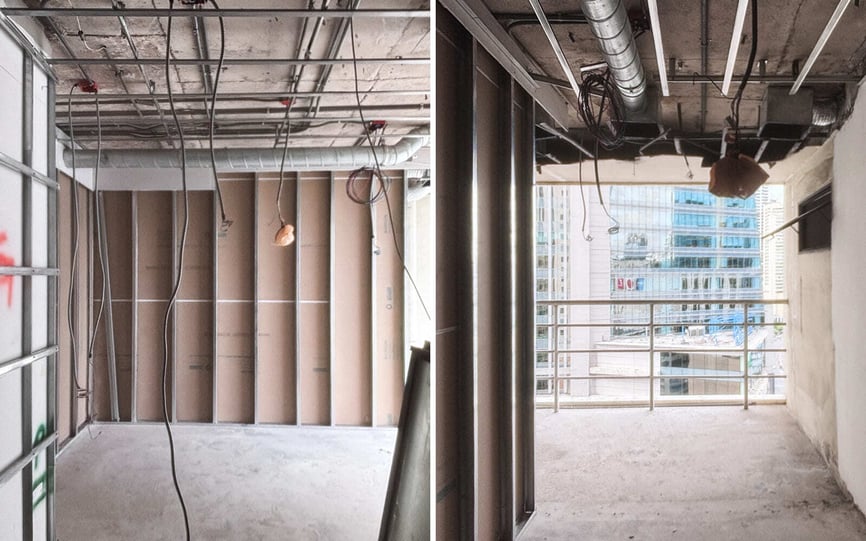 ▲ The floor plan is drawn in ink onto the concrete frame, and walls are built on top. The skeleton of the property is gradually becoming visible.
Ishii: It begins with learning what is real, on site. We will carry what we have learned at Umbra into the next opportunity and continue to provide high-quality homes. Beyond that, we want to work towards making Bangkok's resale market a more exciting place.
The Next Chapter
A room in Las Colinas, chosen as our starting point, will soon be completed as Umbra. In the next JOURNAL, we will introduce the finished interior through photographs, and take a closer look at the details behind it.
Journal
Contact
Begin a conversation with us;
Whether you're planning a renovation, considering a property, or exploring what's possible, we'd be pleased to start the conversation.